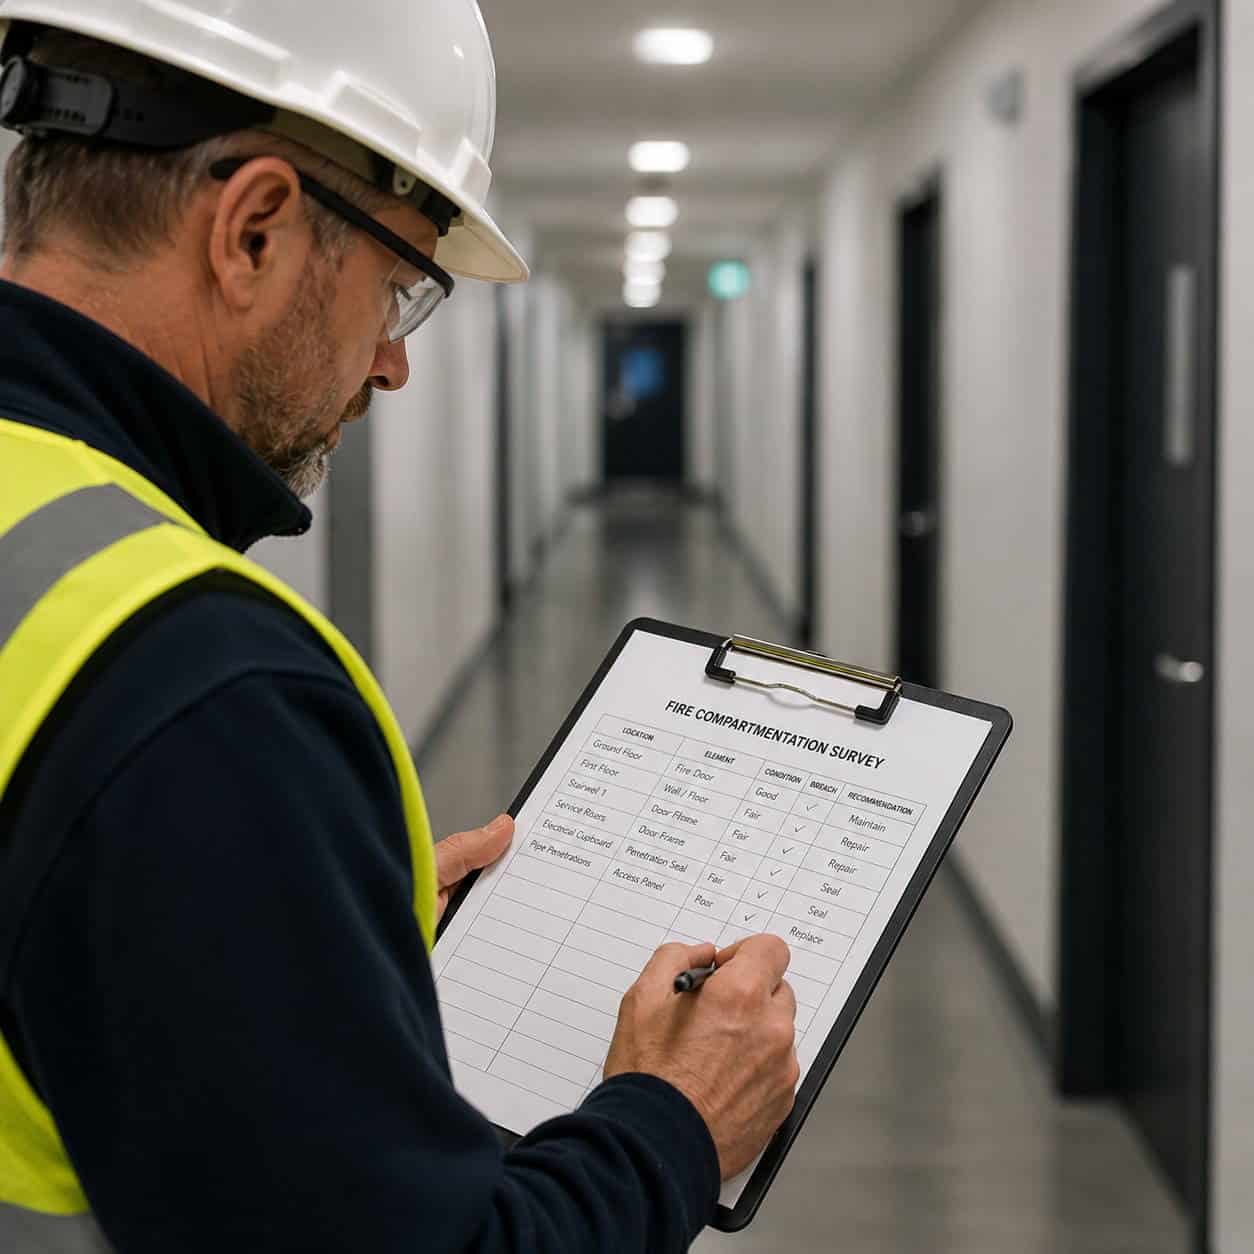
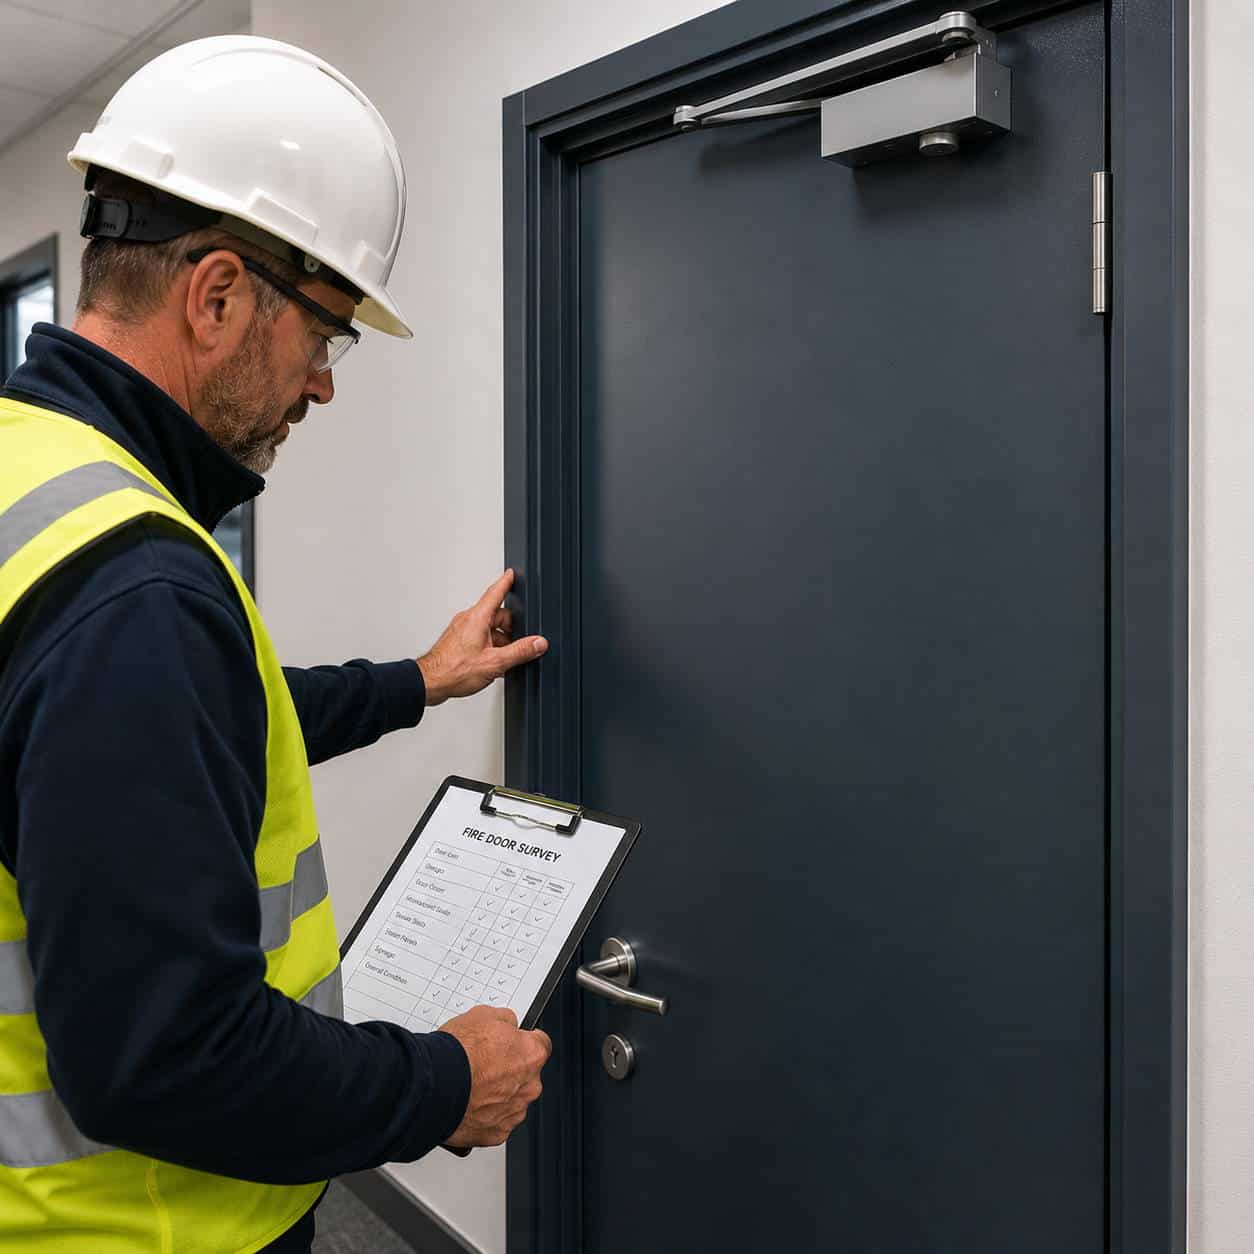
Compartmentation Surveys

Fire Compartmentation Surveys are a vital part of maintaining a safe and compliant building. At LS Fire Solutions
, we provide detailed surveys to identify breaches, damaged barriers and areas that may allow fire and smoke to spread throughout a property. Our experienced surveyors help ensure your building’s compartmentation systems meet current fire safety regulations whilst protecting occupants, escape routes and property.

Identifying and Securing Hidden Fire Hazards

While fire extinguishers and alarms are highly visible, much of a building’s fire resistance is hidden entirely out of sight. Fire compartmentation is a critical element of passive fire protection. It involves subdividing a building into manageable, fire-resistant zones using specialised walls, floors, and ceilings.


If a fire breaks out, these compartments restrict the spread of the blaze and toxic smoke, allowing occupants time to evacuate safely and giving the fire brigade time to arrive. However, if these structural barriers are breached, fire can travel uncontrollably through hidden voids. At LS Fire Solutions, we provide expert Compartmentation Surveys to uncover hidden hazards and ensure your passive fire protection is entirely intact.

Why Compartmentation Breaches Occur

A building’s compartmentation is rarely compromised deliberately. Breaches most commonly occur when contractors; such as plumbers, electricians, HVAC engineers, or IT technicians, carry out maintenance or install new services.


Whenever new pipes, cables, or ducting are run through a building, holes must be drilled through fire-resistant walls and floors. If these penetrations are not professionally sealed with the correct intumescent fire-stopping materials, the compartment is breached. Fire and smoke will quickly use these unsealed voids as a pathway, bypassing your fire doors and spreading rapidly throughout the premises.

Our Non-Destructive Survey Process

Because compartmentation breaches are often hidden above ceilings or behind walls, they are frequently missed during standard fire risk assessments. Our specialist LS Measures team conducts thorough, non-destructive surveys to identify these concealed dangers.


During a compartmentation survey, our experts will meticulously inspect:
● Voids above suspended ceilings and below raised access floors.

● Riser shafts, stairwells, and lift shafts (which can act as chimneys for smoke).

● Pipe, duct, and cable penetrations through fire-rated compartment walls and floors.

● The general condition of existing fire-stopping materials and fire dampers.

● Roof voids and separating walls between different tenancies or building uses.

Precision Remedial Blueprints with CAD

Identifying a breach is only the first step; locating it for remedial contractors is the real challenge. To solve this, the LS Measures team integrates expert fire safety knowledge with advanced CAD (Computer-Aided Design) architectural drafting.


You will receive a highly detailed, site-specific report accompanied by clear visual floor plans, elevations, and 3D models where required. This documentation visually pinpoints the exact location of every breached compartment and specifies the type of penetration. This provides you with an accurate, easy-to-read blueprint, ensuring that your fire-stopping contractors know exactly where to go and what materials to use, saving you significant time and money on remedial works.

Contact us today

Protect your premises from the hidden spread of fire and smoke.

What Our Clients Say

To use reCAPTCHA, you need to add the API Key and complete the setup process in Dashboard > Elementor > Settings > Integrations > reCAPTCHA.

We are always ready to help

If you have any questions, please do not hesitate to contact our dedicated team! We are one of the top fire risk assessment service providers in Berkshire.

Call Us